

Property Details
39 Cresthaven Drive, Morayfield QLD 4506
For SaleDescription
Havenwood – Beautifully Renovated Hamptons-Inspired Living
House - Morayfield QLD
Welcome to Havenwood, where timeless Hamptons elegance meets modern comfort. Perfectly positioned at 39 Cresthaven Drive, Morayfield, this beautifully renovated three-bedroom home has been thoughtfully transformed with premium finishes and stylish design throughout.
From the moment you arrive, the limewashed rendered brick façade creates a warm and inviting first impression. Step inside to discover light-filled interiors featuring floating timber-look flooring, elegant wainscoting throughout the main living areas and master bedroom, and classic shaker-style doors that complete the home’s sophisticated aesthetic.
The stunning Hamptons-inspired kitchen is the heart of the home, showcasing Carrara marble benchtops with a breakfast bar, marble splashback tiling, a farmhouse sink, dishwasher, electric oven, electric cooktop, and generous space for a large family-sized refrigerator.
The luxurious bathroom has been designed as a private retreat, featuring a freestanding bath, fluted curved floating vanity with a Carrara marble top, beautiful Hamptons-style tiling, an LED backlit mirror, and a separate toilet for added convenience.
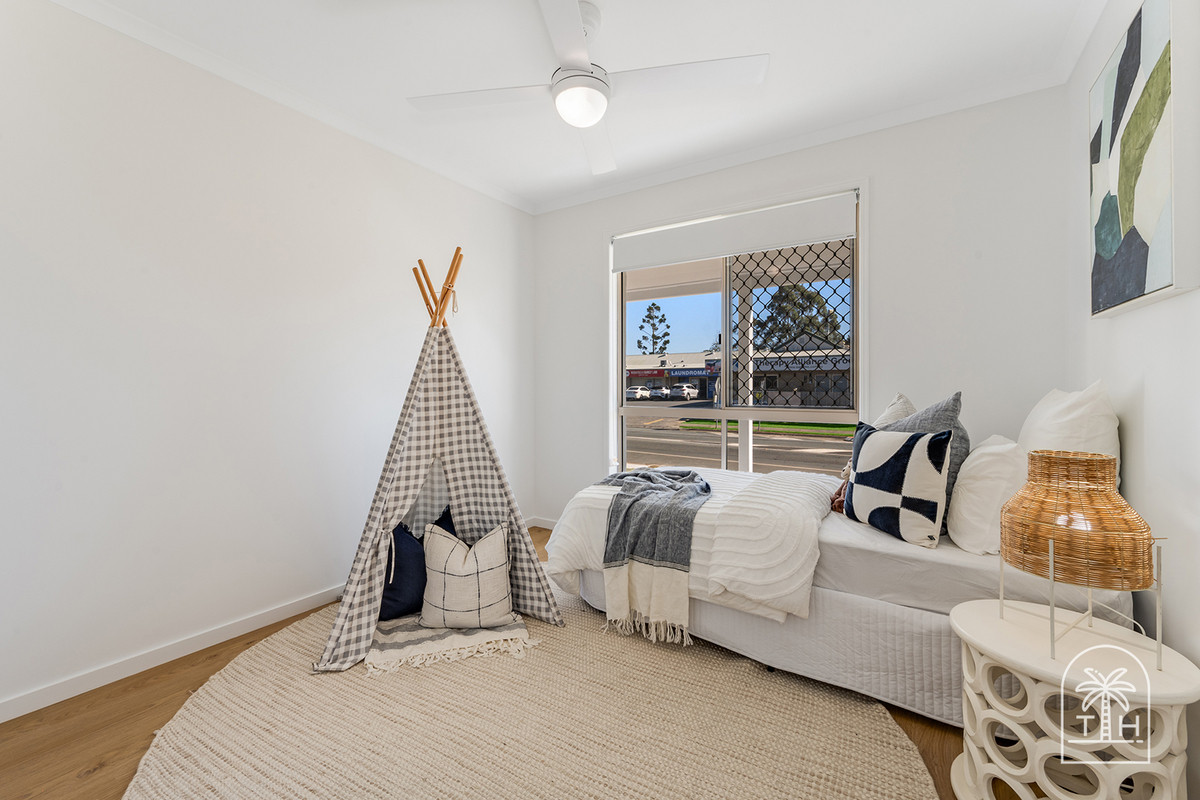
All three bedrooms are generously proportioned, while the open European-style laundry continues the home’s premium finishes with a marble splashback.
Outside, the undercover entertaining area flows seamlessly from the kitchen, creating the perfect space for family gatherings and weekend barbecues. Additional features include air conditioning to the main living area, solar power to help reduce electricity costs, a single carport with additional driveway parking, and a low-maintenance yard ready to enjoy.
Property Features:
* Beautifully renovated three-bedroom home
* Hamptons-inspired design throughout
* Three generous bedrooms
* Luxurious bathroom with freestanding bath, fluted curved floating vanity, Carrara marble top, Hamptons tiling and LED backlit mirror
* Separate toilet
* Elegant wainscoting throughout the main living areas and master bedroom
* Shaker-style internal doors
* Designer shaker kitchen with farmhouse sink
* Carrara marble benchtops with breakfast bar
* Marble splashback tiles
* Dishwasher, electric oven and electric cooktop
* Large fridge recess
* Floating timber-look flooring throughout
* Open European laundry with marble splashback
* Limewashed rendered brick exterior
* Air conditioning to the main living area
* Solar power
* Single carport plus additional off-street parking
* Undercover entertaining area flowing from the kitchen
Havenwood – is a home that perfectly blends classic charm with contemporary convenience—offering a move-in-ready lifestyle with every detail already taken care of. Whether you’re a first-home buyer, downsizer or investor, this stunning home is one you won’t want to miss.
An exciting bonus for buyers and investors alike—the adjoining parcel of land is also available for purchase. Whether you’re looking to secure additional space, explore future development potential (subject to council approval), or simply invest in a unique opportunity, purchasing both properties offers exceptional flexibility and long-term value.
Convenient Morayfield Location
Positioned in a well-established pocket of Morayfield, Havenwood offers the perfect balance of convenience and lifestyle. You’ll enjoy easy access to Morayfield Shopping Centre, local cafés and restaurants, quality schools, childcare centres, medical facilities, and public transport, including Morayfield Train Station for an easy commute to Brisbane or the Sunshine Coast.
The home is also just minutes from the Bruce Highway, making travel north or south effortless, while nearby parks, sporting facilities and everyday amenities ensure everything you need is close at hand.
Disclaimer: The agent has taken reasonable steps to verify the accuracy of the information contained in this marketing and advertising material. However, all information is provided as a guide only and should not be relied upon as a representation of fact.
Prospective buyers should make their own enquiries, due diligence and seek independent advice to satisfy themselves as to the accuracy, condition, suitability and completeness of the information provided in relation to the property. To the extent there is any inconsistency between this marketing or advertising material and the Form 2 Seller Disclosure Statement for the property, the Form 2 Seller Disclosure Statement will prevail.
If this property is being sold without a price, a price guide cannot be provided. Any website or portal may have filtered the property into a price bracket for website functionality purposes only.
Some marketing images may contain virtual furniture, furniture staging, digital enhancements or AI-generated enhancements for illustrative purposes. Any such images are intended to assist with visual presentation only and may not reflect the actual property features, furnishings, condition, layout, size, views or presentation. Buyers should rely on their own inspections, enquiries and independent advice.
Property Features
- House
- 3 bed
- 1 bath
- 2 Parking Spaces
- Land is 445 m²
- Toilet
- 2 Carport