
Property Details
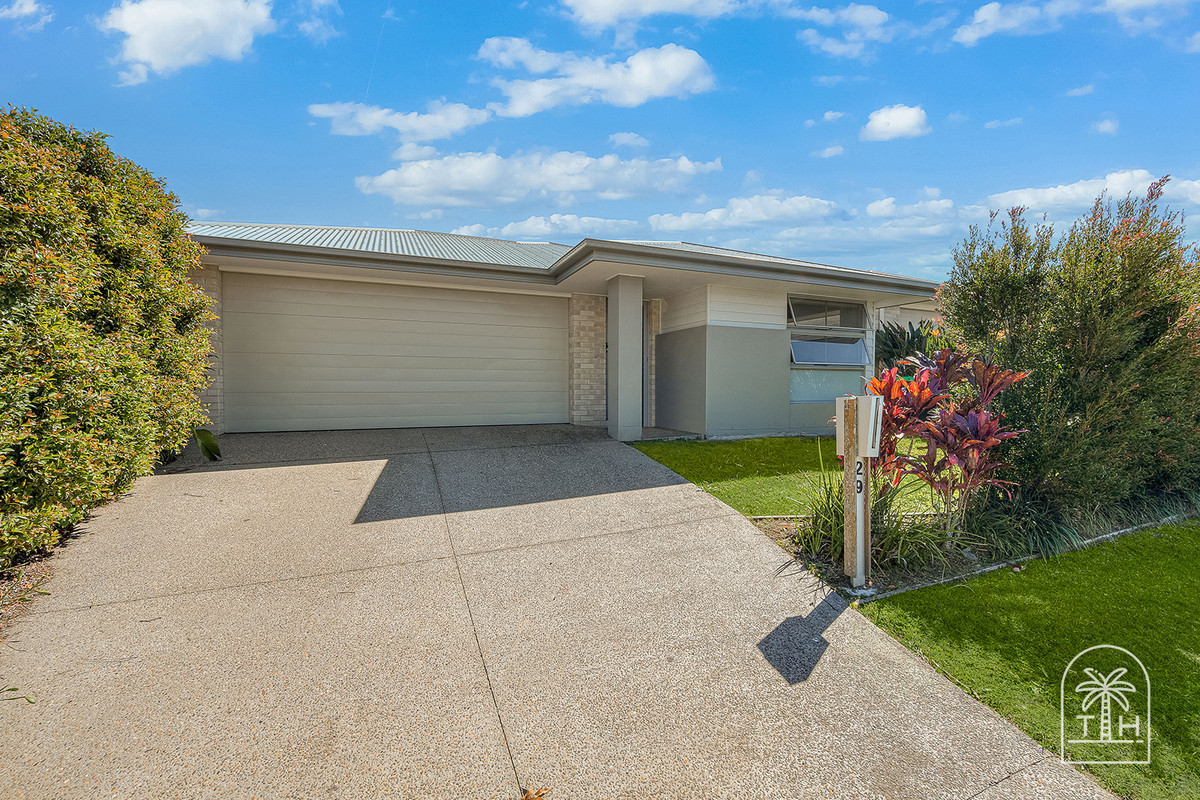
29 Midgley Street, Dakabin QLD 4503
For SaleDescription
Stylish Family Living with Space to Entertain
House - Dakabin QLD
Perfectly positioned in the heart of Dakabin, this beautifully designed four-bedroom home delivers the ideal combination of modern comfort, effortless entertaining and everyday convenience.
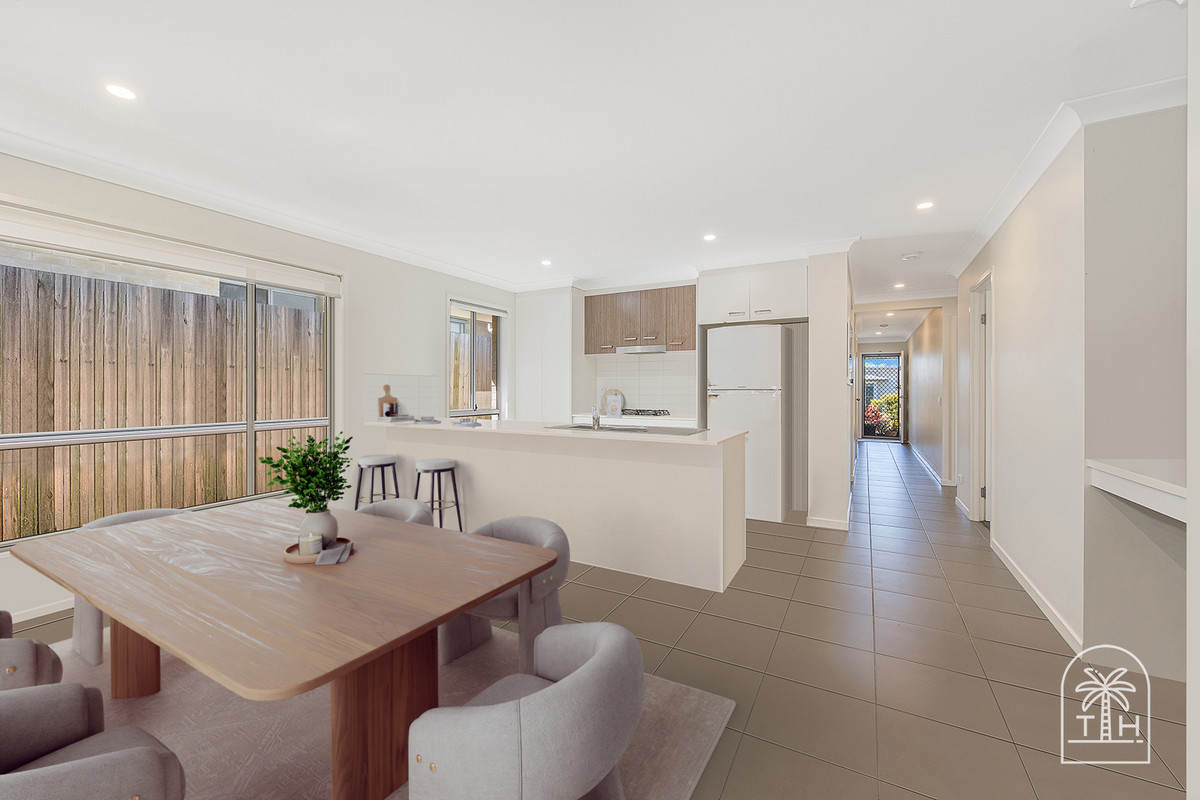
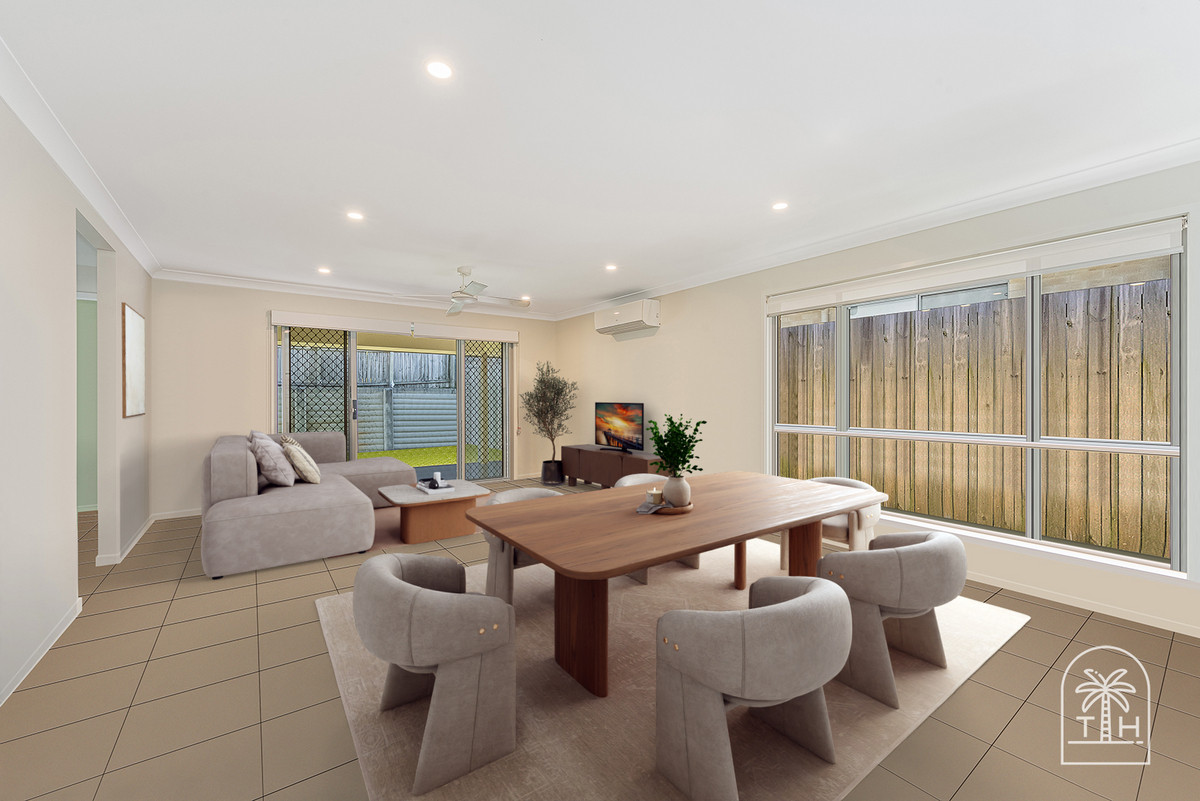
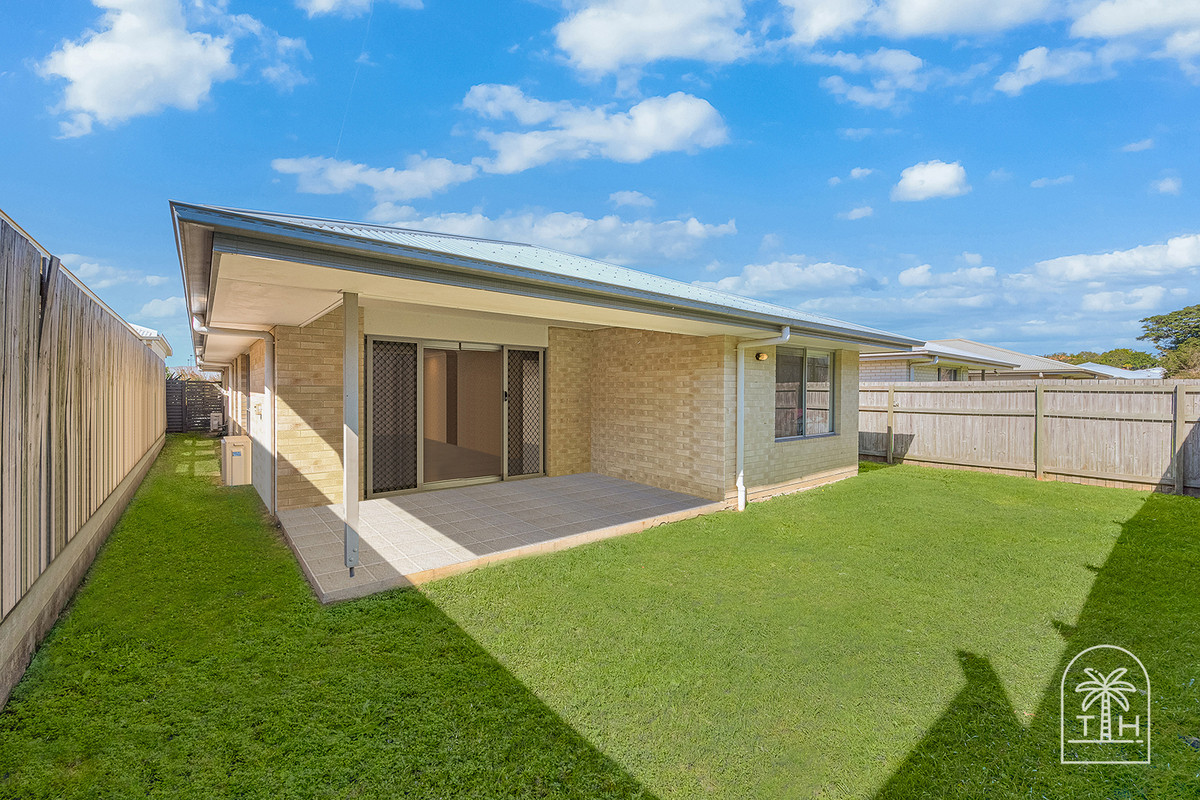
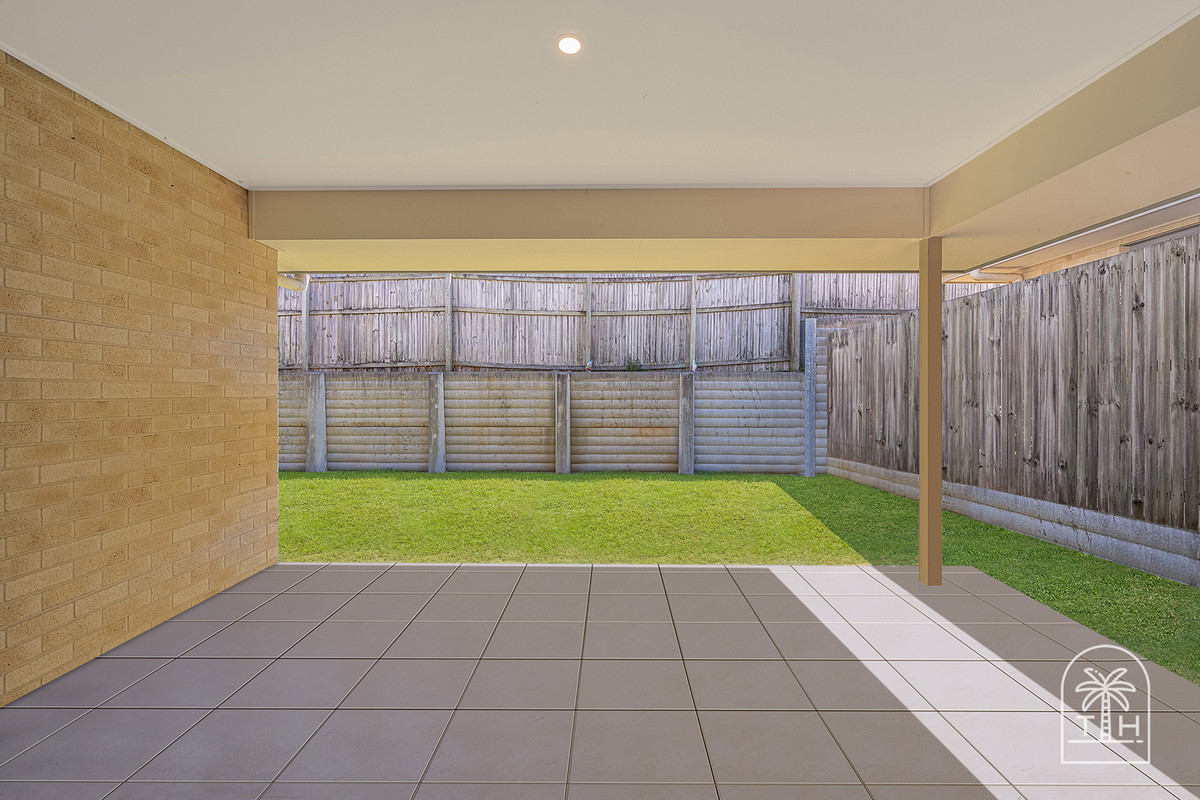
Step inside and you’ll immediately appreciate the thoughtful layout, with multiple living zones providing plenty of space for the whole family. The open-plan lounge and dining area forms the heart of the home, flowing seamlessly through to a massive alfresco entertaining area — the perfect setting for weekend barbecues, relaxed gatherings or simply enjoying the Queensland lifestyle.
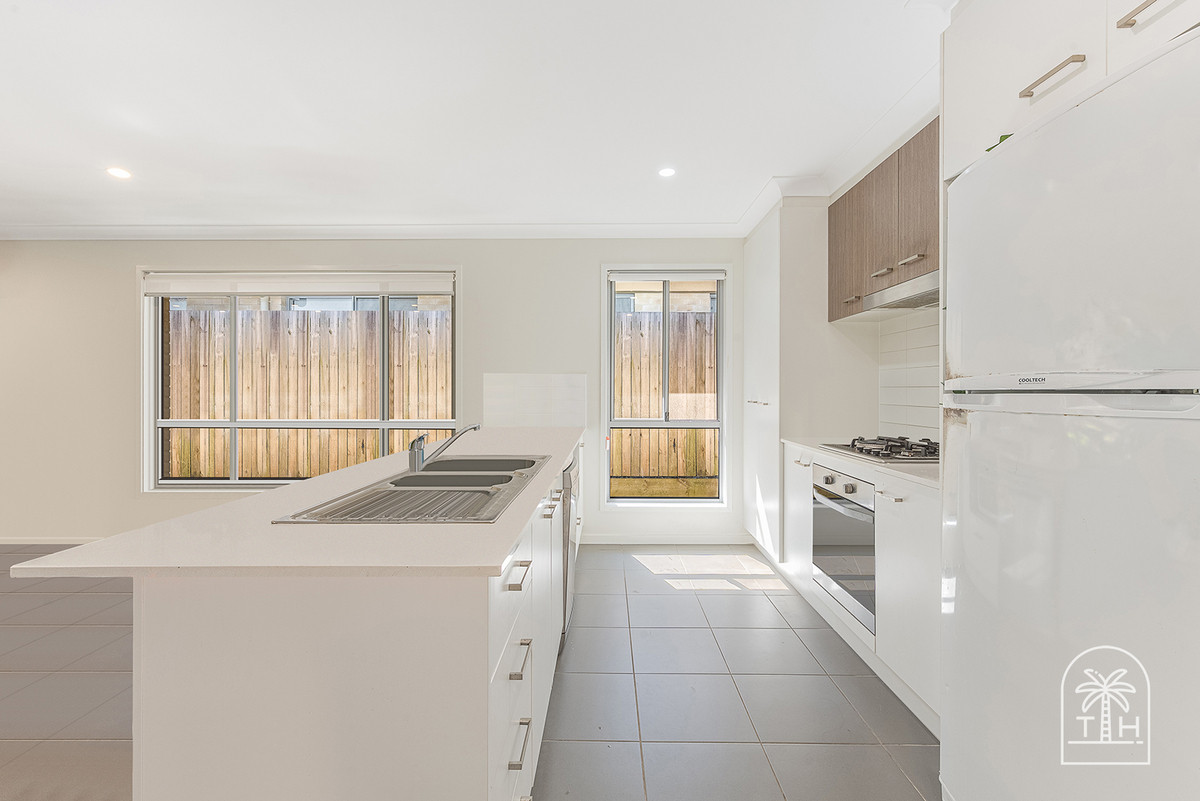
At the centre of it all is the contemporary kitchen, featuring stone benchtops, a gas cooktop and excellent preparation space, making it as practical for everyday meals as it is for entertaining.
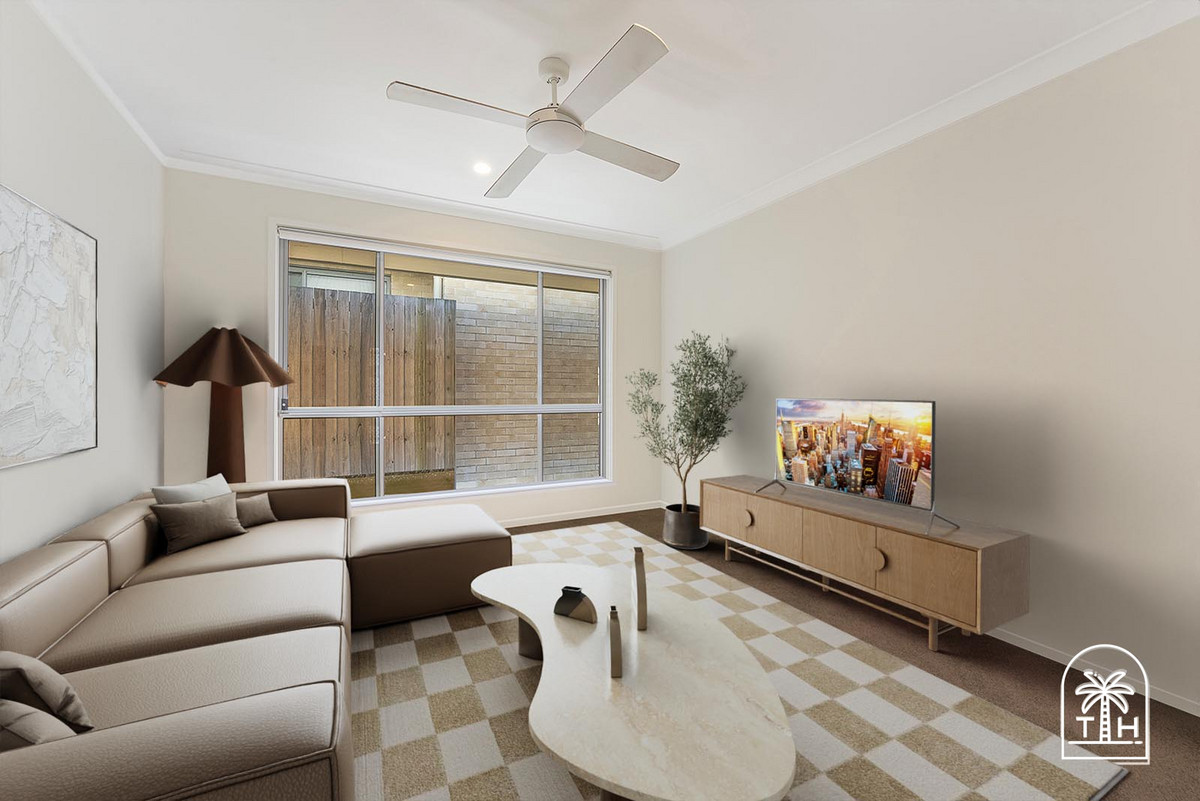
For movie nights and quiet family time, the separate media room offers another versatile living space, while a dedicated study nook provides the perfect spot for working from home, homework or keeping life organised.
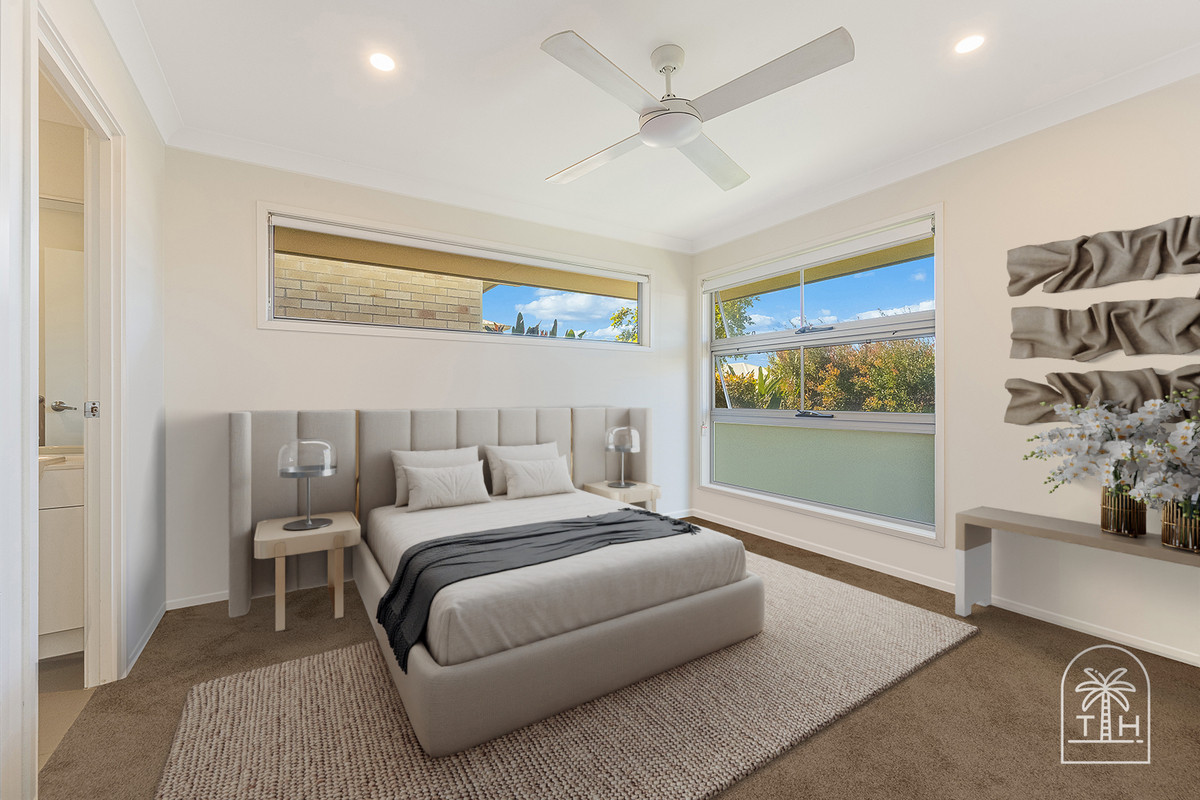
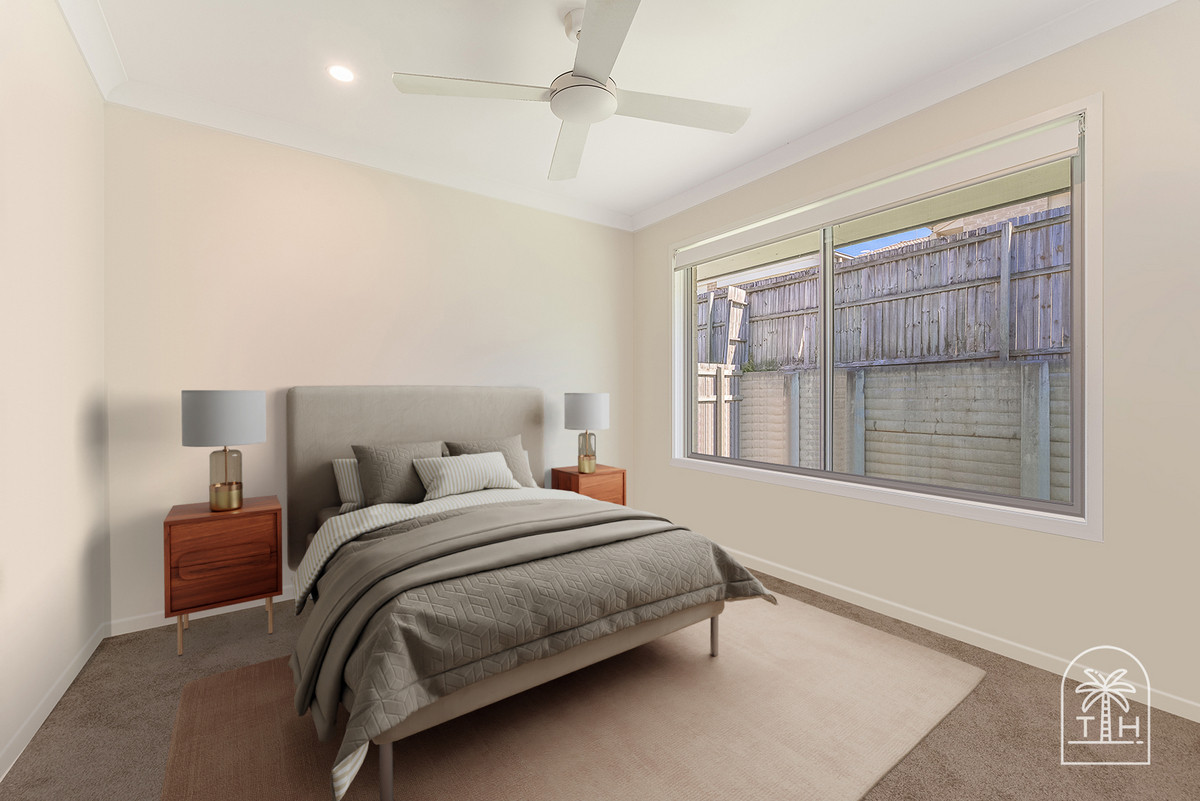
Accommodation is equally impressive, with four comfortable bedrooms offering space and privacy for the entire family.
And when it comes to location, it’s hard to beat. You’ll be close to Dakabin’s cafés, restaurants, shops and everyday amenities, while enjoying the convenience of having everything you need just moments from home.
Property highlights:
Four spacious bedrooms
Separate media room
Open-plan lounge and dining
Massive covered alfresco entertaining area
Modern kitchen with stone benchtops
Gas cooktop
Dedicated study nook
Family-friendly layout
Air conditioning
Close to cafés, restaurants and shops
Convenient Dakabin location
A home that combines space, style and lifestyle in one highly desirable package — this is Dakabin living at its best.
Disclaimer: The agent has taken reasonable steps to verify the accuracy of the information contained in this marketing and advertising material. However, all information is provided as a guide only and should not be relied upon as a representation of fact.
Prospective buyers should make their own enquiries, due diligence and seek independent advice to satisfy themselves as to the accuracy, condition, suitability and completeness of the information provided in relation to the property. To the extent there is any inconsistency between this marketing or advertising material and the Form 2 Seller Disclosure Statement for the property, the Form 2 Seller Disclosure Statement will prevail.
If this property is being sold without a price, a price guide cannot be provided. Any website or portal may have filtered the property into a price bracket for website functionality purposes only.
Some marketing images may contain virtual furniture, furniture staging, digital enhancements or AI-generated enhancements for illustrative purposes. Any such images are intended to assist with visual presentation only and may not reflect the actual property features, furnishings, condition, layout, size, views or presentation. Buyers should rely on their own inspections, enquiries and independent advice.
Property Features
- House
- 4 bed
- 2 bath
- 2 Parking Spaces
- Land is 375 m²
- 2 Garage