

Property Details
30 Princeton Circuit, Lawnton QLD 4501
Offers Over $1.375 MDescription
Inspect by private appointments
House - Lawnton QLD
Positioned within the highly sought-after Lawnton Lakes estate, this extraordinary custom-built Monster Home delivers a level of design, detail and craftsmanship rarely seen outside the waterfront. With tranquil lake views, exceptional proportions and a finish that speaks to uncompromising quality, this is a home created for those who refuse to compromise.
From the moment you arrive, the scale and sophistication are unmistakable. The carefully considered design unfolds across two impressive levels, offering an abundance of space for refined entertaining, relaxed family living and unforgettable gatherings.
At the heart of the home, the chef’s kitchen is as beautiful as it is functional, featuring elegant Hamptons-profile cabinetry, luxurious 40mm stone benchtops and a full butler’s pantry providing the ultimate in preparation and storage. The kitchen flows effortlessly into the expansive family living area, where a feature detail wall adds architectural character and a sense of bespoke craftsmanship.
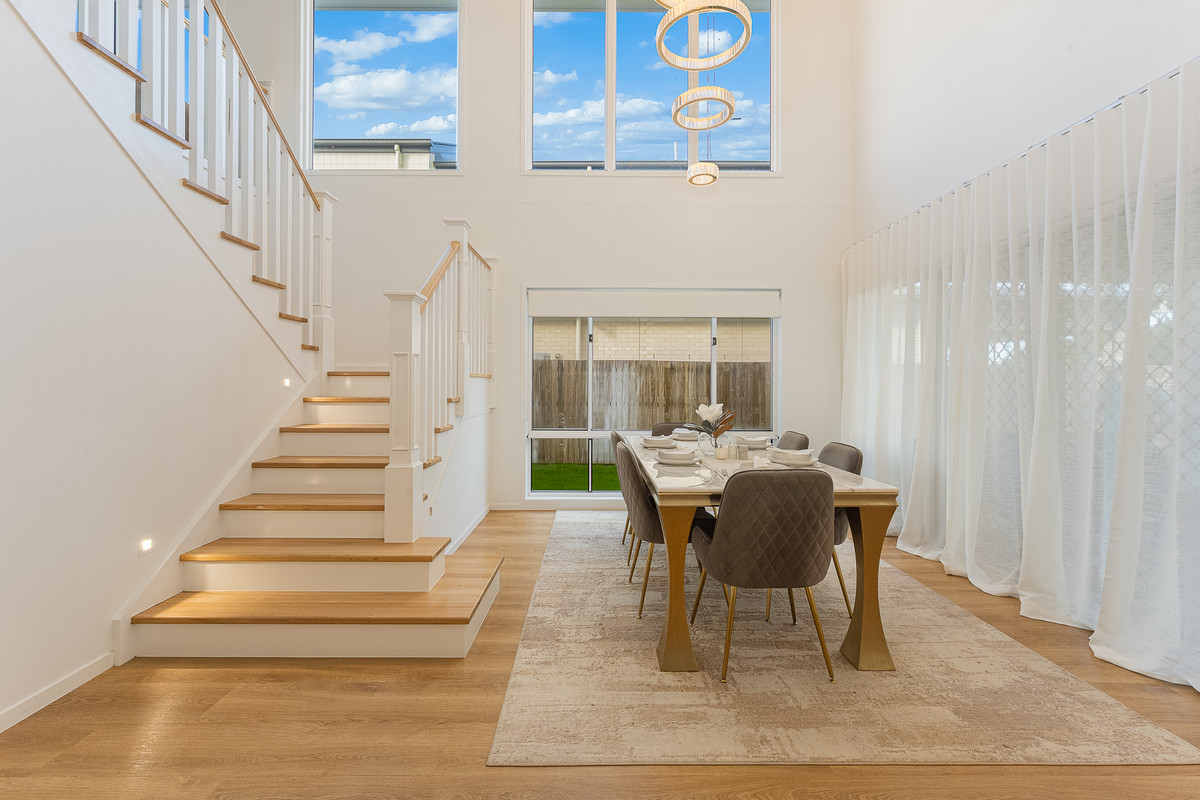
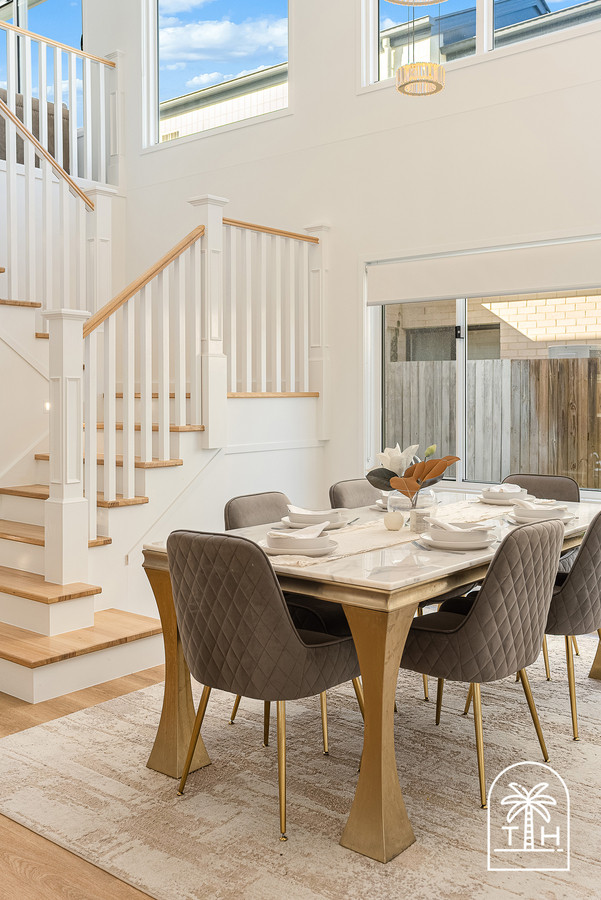
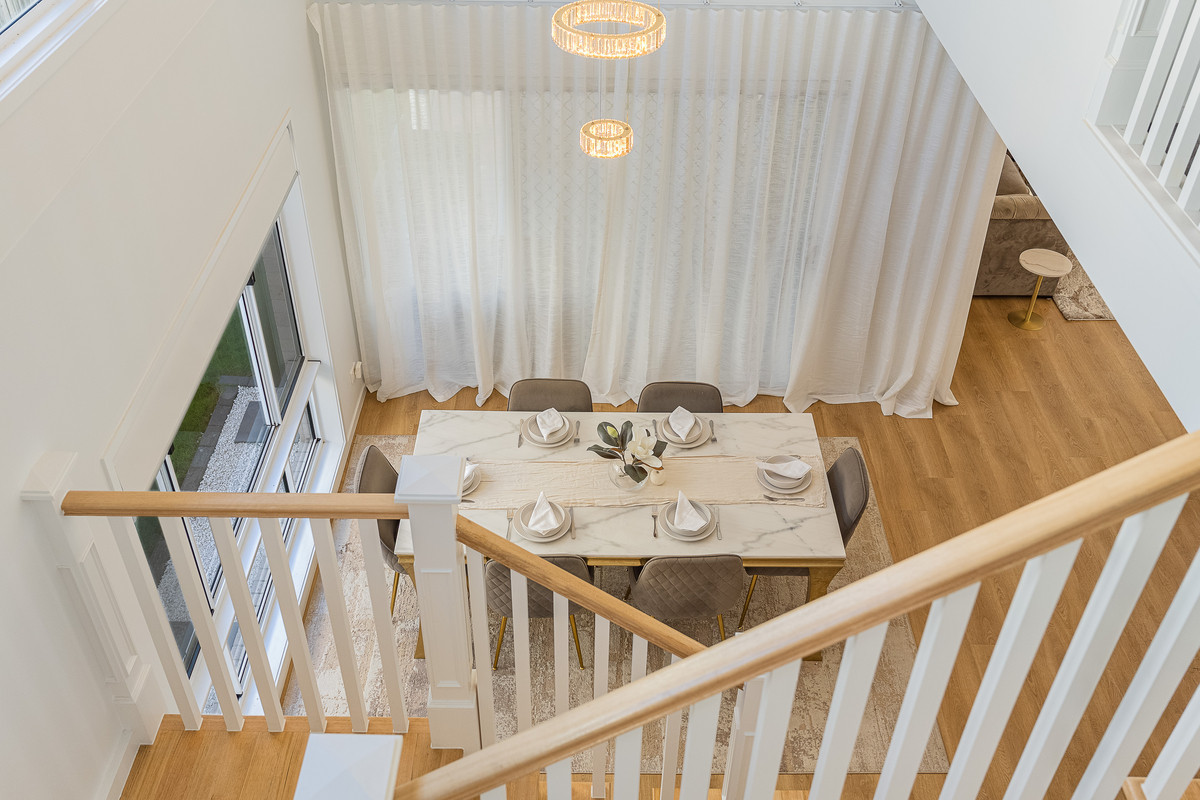
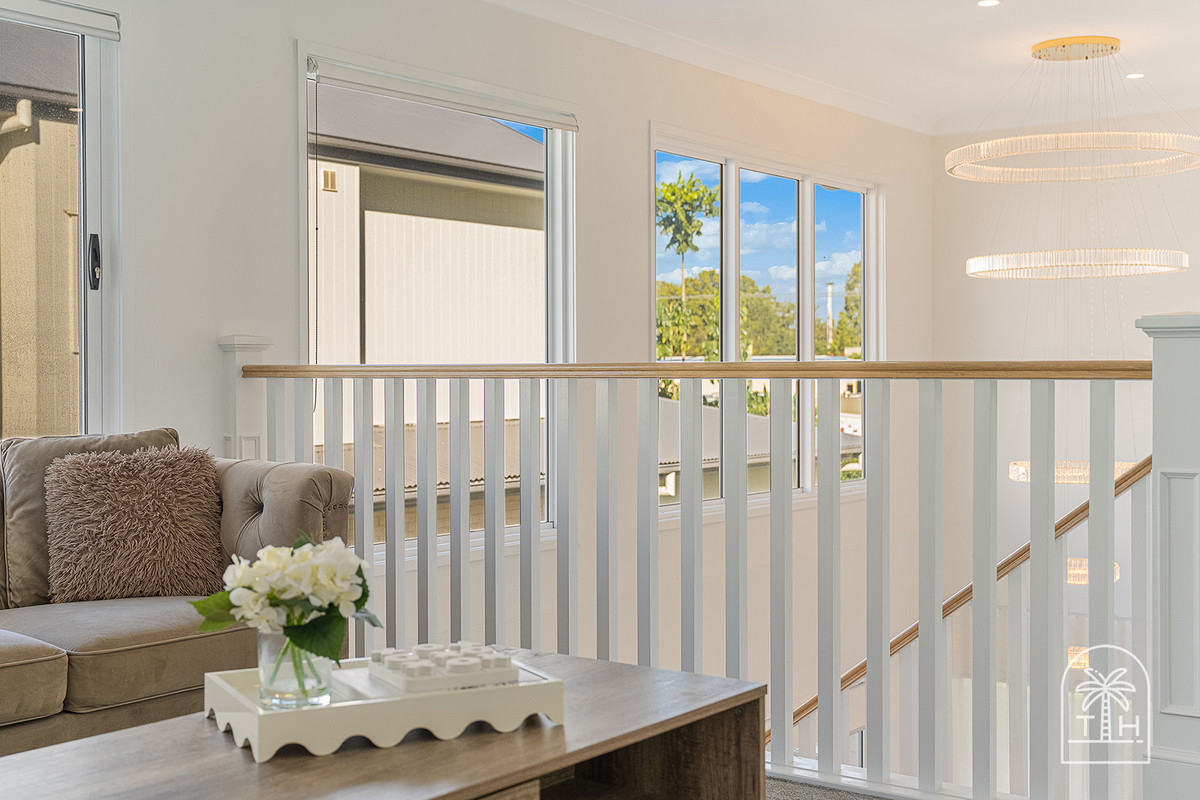
An opulent dining room takes centre stage beneath a spectacular two-storey void, creating an unforgettable sense of volume and grandeur. Whether hosting intimate dinners or entertaining on a larger scale, this is a space designed to impress.
There is also a separate lounge or media room at the front of the home offering a secluded haven to relax with a book and enjoy the vista through the entry portico.
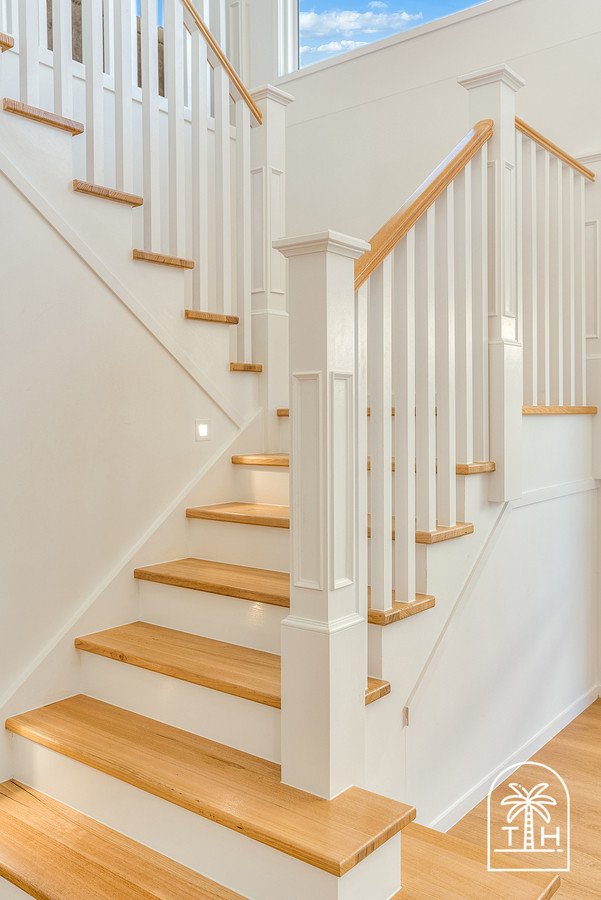
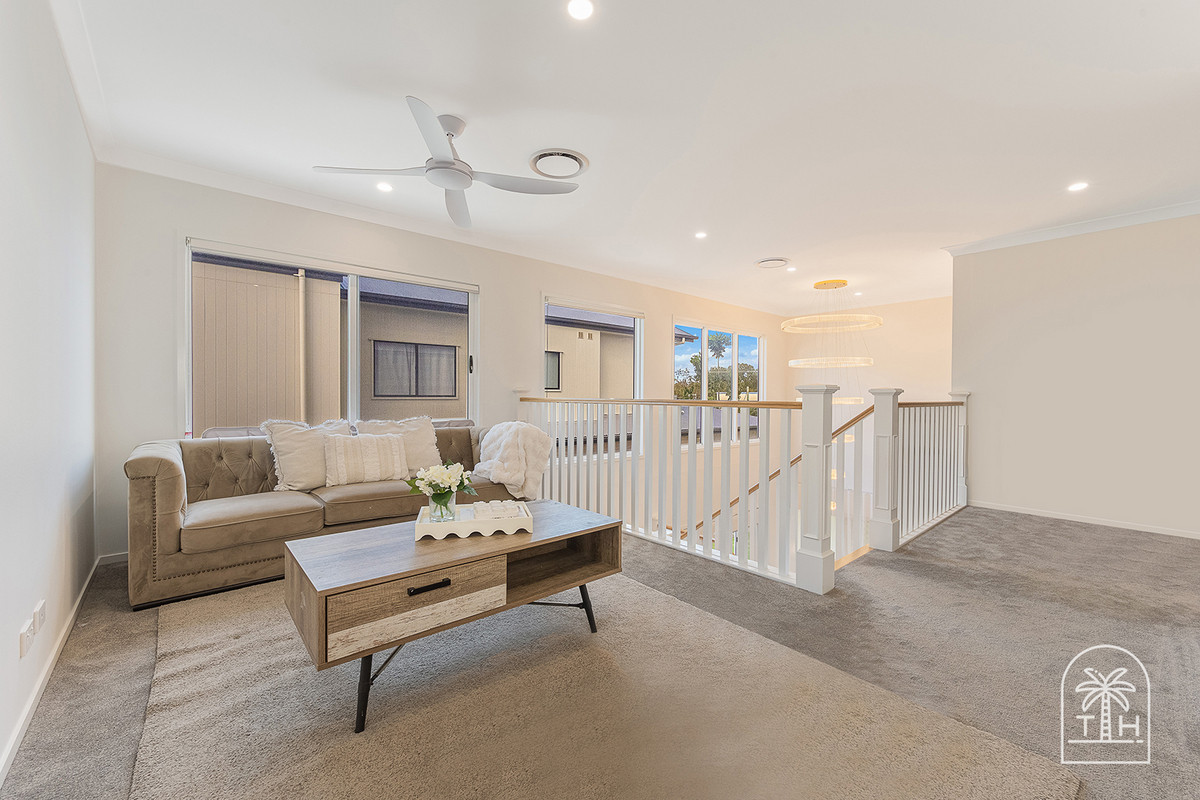
The oak staircase makes a statement of its own, drawing you upstairs to a second living area complete with a dedicated TV recess — the perfect retreat for movie nights, quiet relaxation or family downtime.
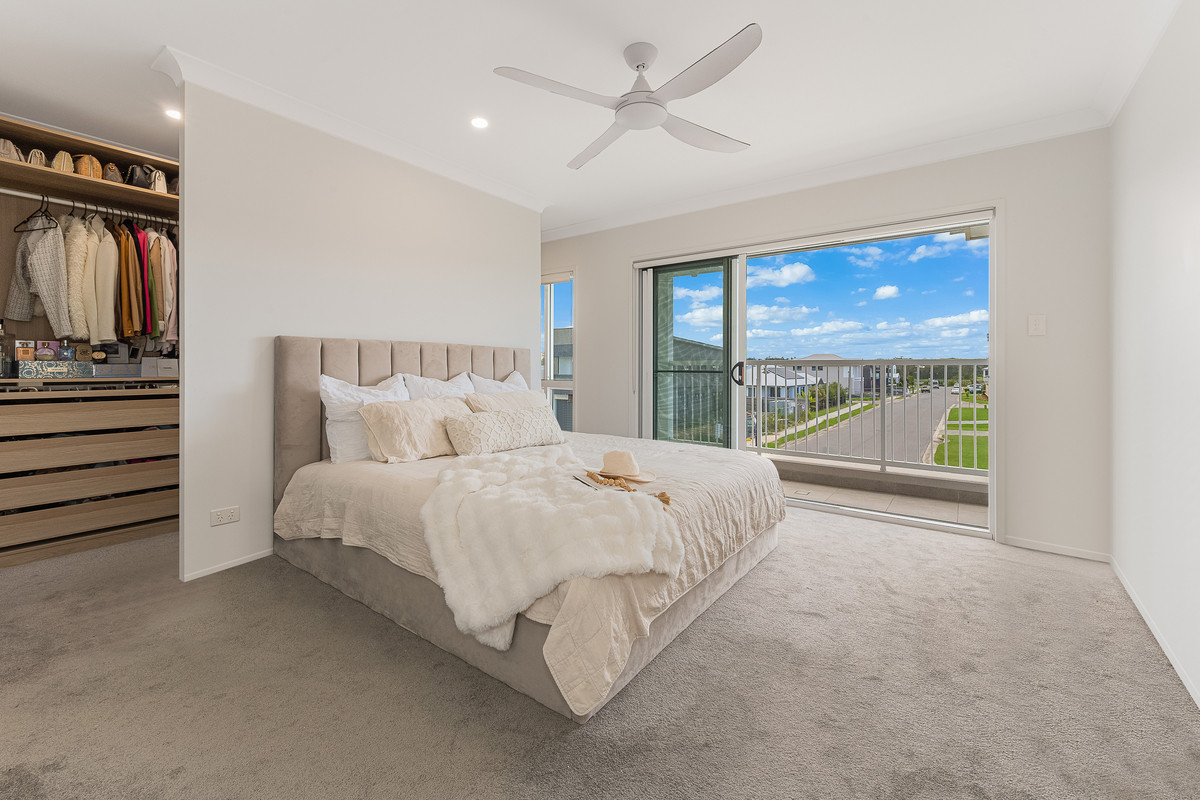
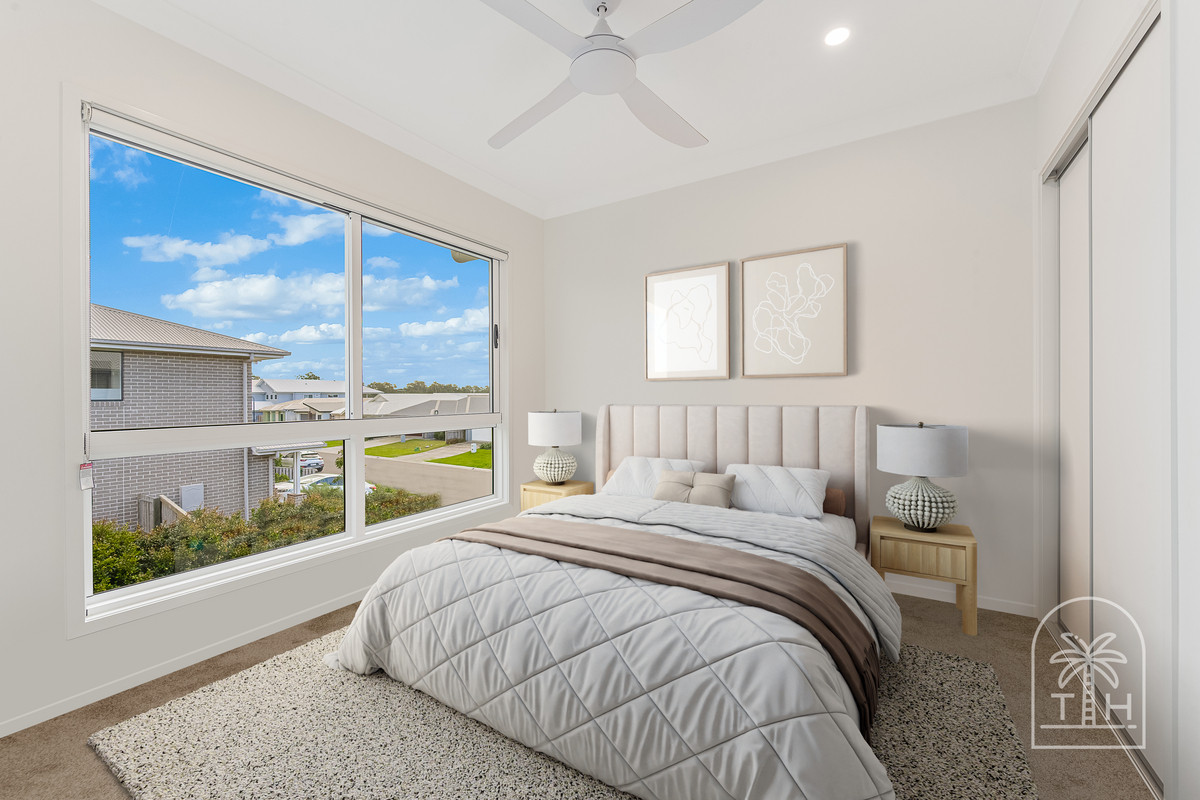
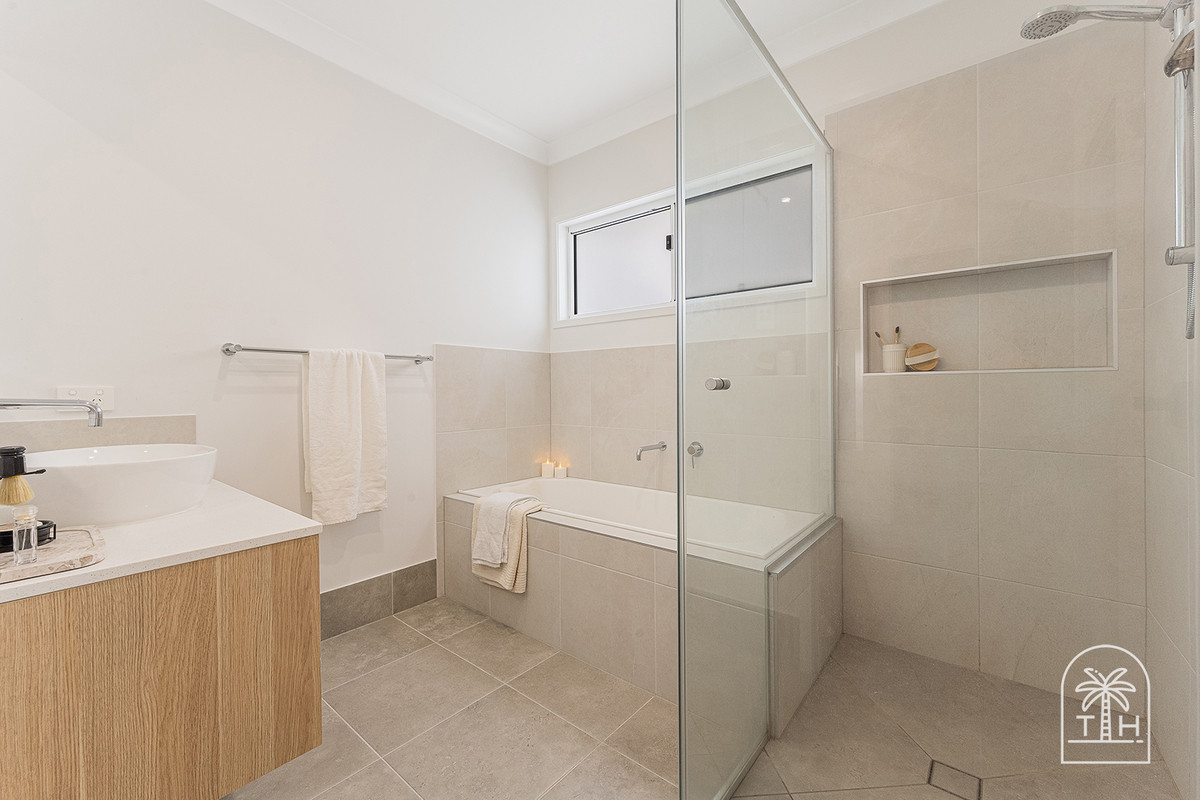
The master suite is a private sanctuary, complete with a generous walk-through wardrobe and a beautifully appointed ensuite finished with floor-to-ceiling tiles. A full wet area shower and soaker bath rivals the best five star hotels for luxury. You can settle into bed and listen to the birds as you watch the sunset over the lake, or make the most of the sunrises with a coffee, sipped on your private balcony with a water outlook.
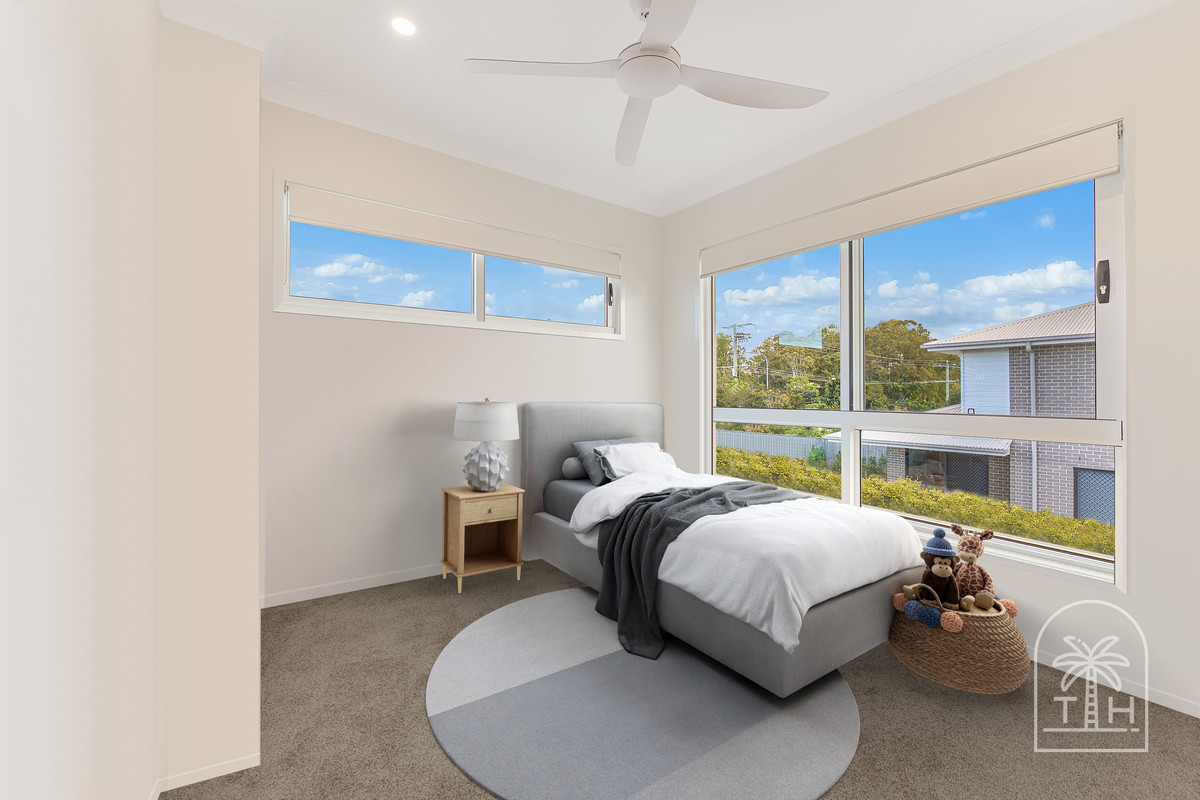
Three additional bedrooms provide excellent accommodation for family or guests, complemented by two-and-a-half bathrooms throughout the home.
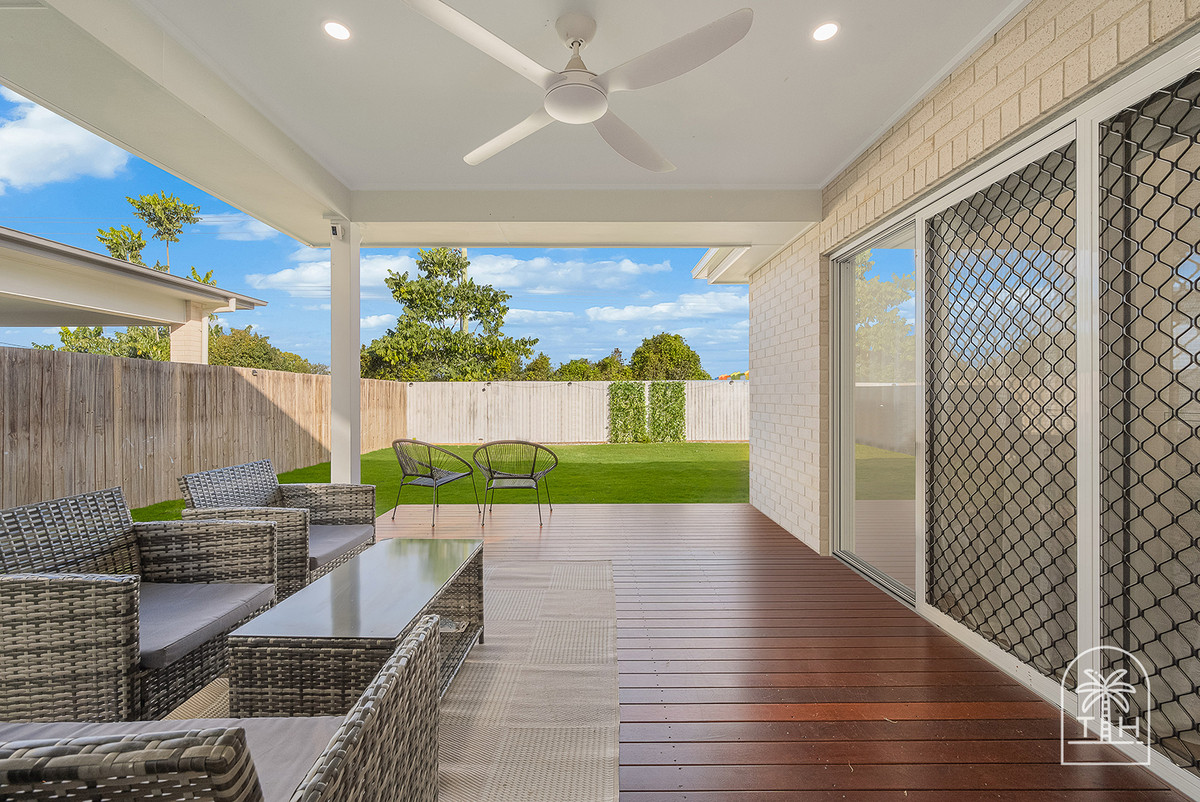
Outside, the expansive backyard offers plenty of room for children and pets to play, while providing the space and flexibility to add a pool and create your own private resort-style retreat.
With a level of construction quality, architectural detail and finish normally reserved for premium waterfront residences, this remarkable home presents a rare opportunity to secure something truly exceptional in Lawnton Lakes. The master planned estate is beautifully located with future expansion of its pristine parklands and walking trails that will link to Petrie park, the river and BBQ areas plus Petrie University and the future Olympic zone.
A custom-built residence of scale, sophistication and substance — where luxury living meets serene lake views.
Also featuring:
Custom Hamptons Build
Lake views
High ceilings
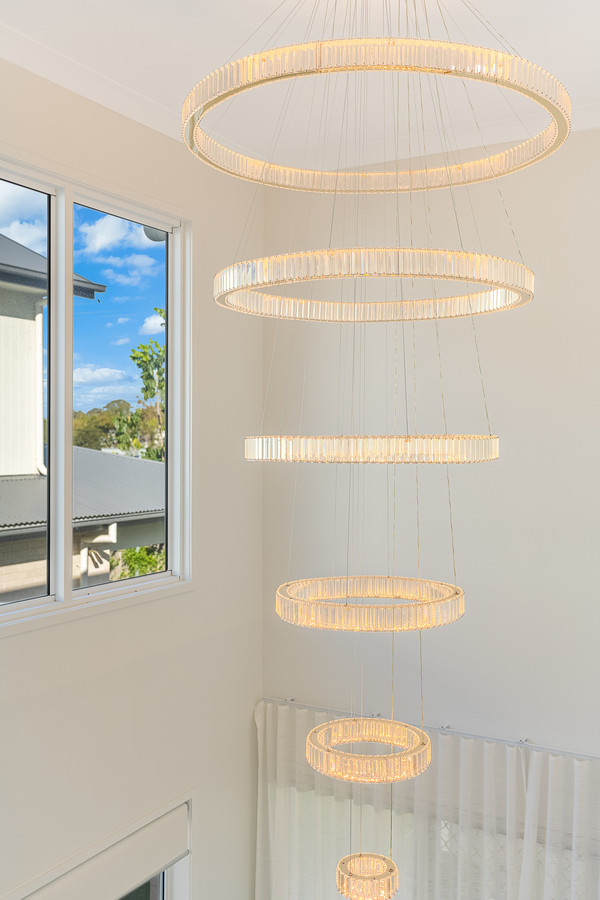
Double story void with bespoke chandelier
Timber style flooring
Front lounge or sitting room
Family room with feature panelling
Dining room
Designer kitchen with feature pendant, 40mm stone and inset sink
High end appliances
Butlers pantry with microwave, sink and storage
Blinds and sheers throughout
Feature staircase with step lights
Study nook
Built in laundry
Third bathroom/powder room downstairs
Upstairs retreat/ lounge room
Master bedroom with balcony and lake views
Ensuite with floor to ceiling tiles
Wet zone shower area and soaker bath
3 additional bedrooms
Toy room, office or prayer room
Ducted Air
Large alfresco
Disclaimer: The agent has taken reasonable steps to verify the accuracy of the information contained in this marketing and advertising material. However, all information is provided as a guide only and should not be relied upon as a representation of fact.
Prospective buyers should make their own enquiries, due diligence and seek independent advice to satisfy themselves as to the accuracy, condition, suitability and completeness of the information provided in relation to the property. To the extent there is any inconsistency between this marketing or advertising material and the Form 2 Seller Disclosure Statement for the property, the Form 2 Seller Disclosure Statement will prevail.
If this property is being sold without a price, a price guide cannot be provided. Any website or portal may have filtered the property into a price bracket for website functionality purposes only.
Some marketing images may contain virtual furniture, furniture staging, digital enhancements or AI-generated enhancements for illustrative purposes. Any such images are intended to assist with visual presentation only and may not reflect the actual property features, furnishings, condition, layout, size, views or presentation. Buyers should rely on their own inspections, enquiries and independent advice.
Property Features
- House
- 4 bed
- 3 bath
- 2 Parking Spaces
- Land is 488 m²
- 2 Garage